01
Single-Tower Exclusivity
Unlike sprawling townships, Westminster is a focused luxury tower where crowding is minimal and privacy is paramount.
Sector 146, Noida
A boutique ultra-luxury single-tower address crafted for buyers who seek privacy, altitude, space and a signature lifestyle on the Noida-Greater Noida growth corridor.

Dasnac Westminster brings a refined ultra-luxury residential experience to the Noida-Greater Noida Expressway corridor. Designed as an exclusive high-rise address, the project offers spacious 4 BHK residences with premium finishes, private decks, high ceilings and lifestyle amenities curated for modern luxury living.
Exclusive low-density luxury address
Large-format homes for HNI families
Pre-certified sustainable planning
UPRERAPRJ239402/06/2024
Every detail is crafted for buyers who seek more than just a home — they seek a signature address on the expressway corridor.
Unlike sprawling townships, Westminster is a focused luxury tower where crowding is minimal and privacy is paramount.
Spacious homes designed for HNI families, business owners and luxury end-users who value space and grandeur.
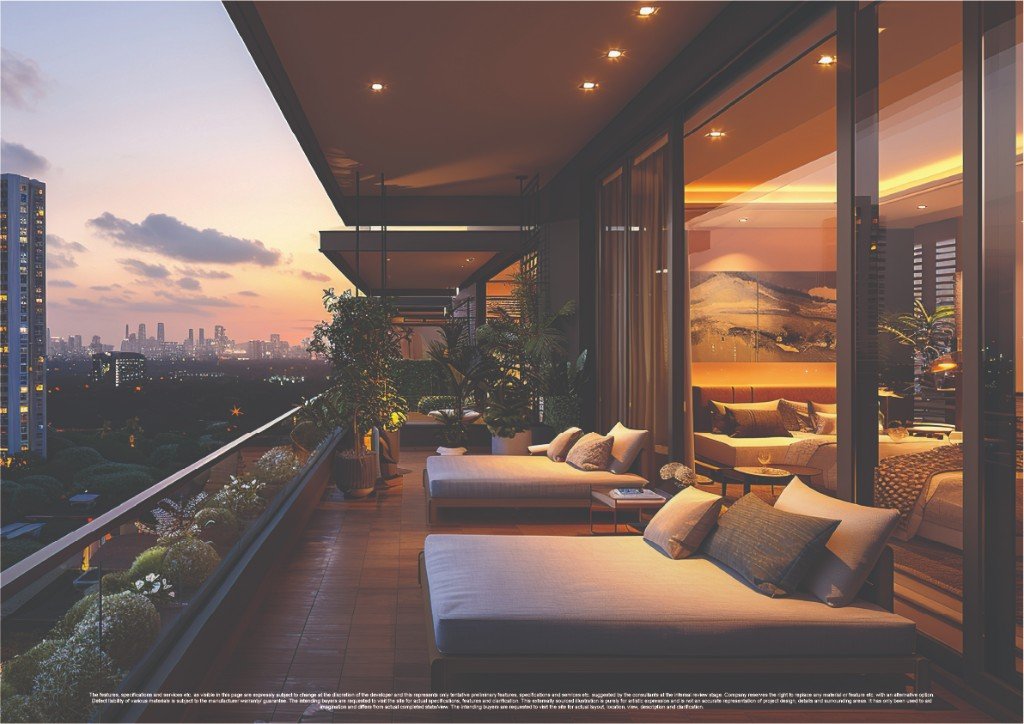
Wrap-around decks and soaring ceilings create an elevated indoor-outdoor lifestyle with panoramic expressway views.
Only two residences per floor with six dedicated elevators — one of the highest elevator-to-apartment ratios in luxury housing.
Strategically positioned on Sector 146's premium corridor with direct connectivity to Noida, Greater Noida and Jewar Airport.
IGBC Pre-certified Platinum Rated planning with eco-conscious construction and a holistic One Health approach.

Experience India's first apartments with a uniquely stepped outer boundary, featuring 10 open edges for unparalleled natural light penetration — far beyond the typical 3–4 edges in luxury apartments.
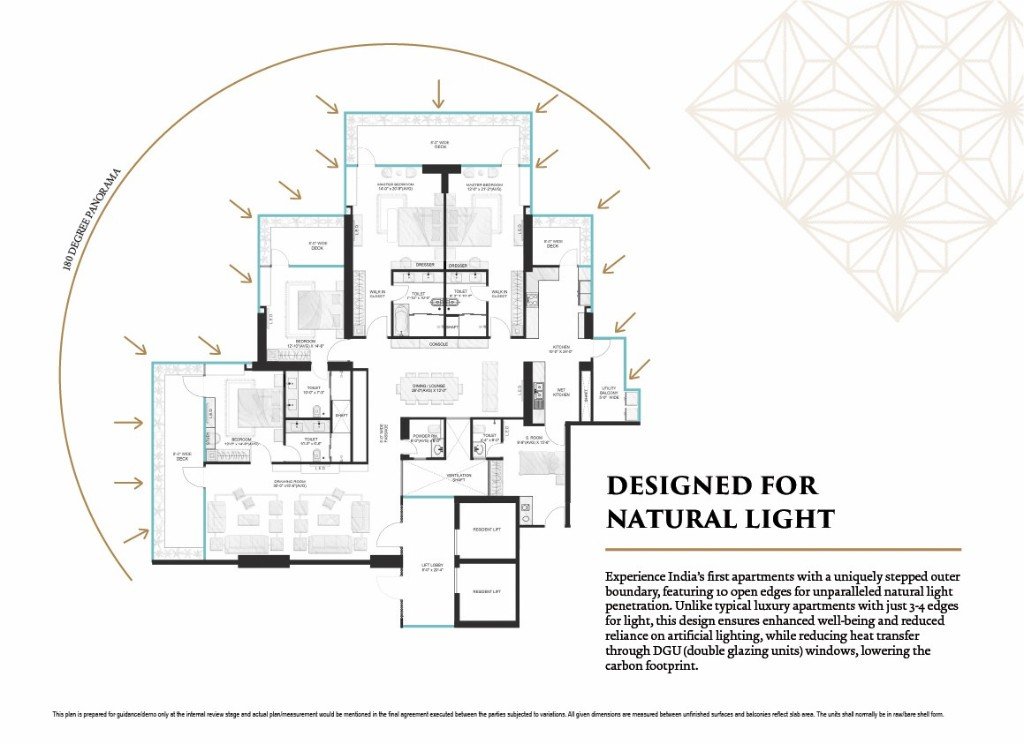
This unique twin-wing tower consists of only two apartments per core. Each wing houses two dedicated, extra-large elevators in a private lift lobby, with a separate service core ensuring complete resident privacy.
Premium finishes, expansive layouts and resort-style living spaces designed for the discerning few.

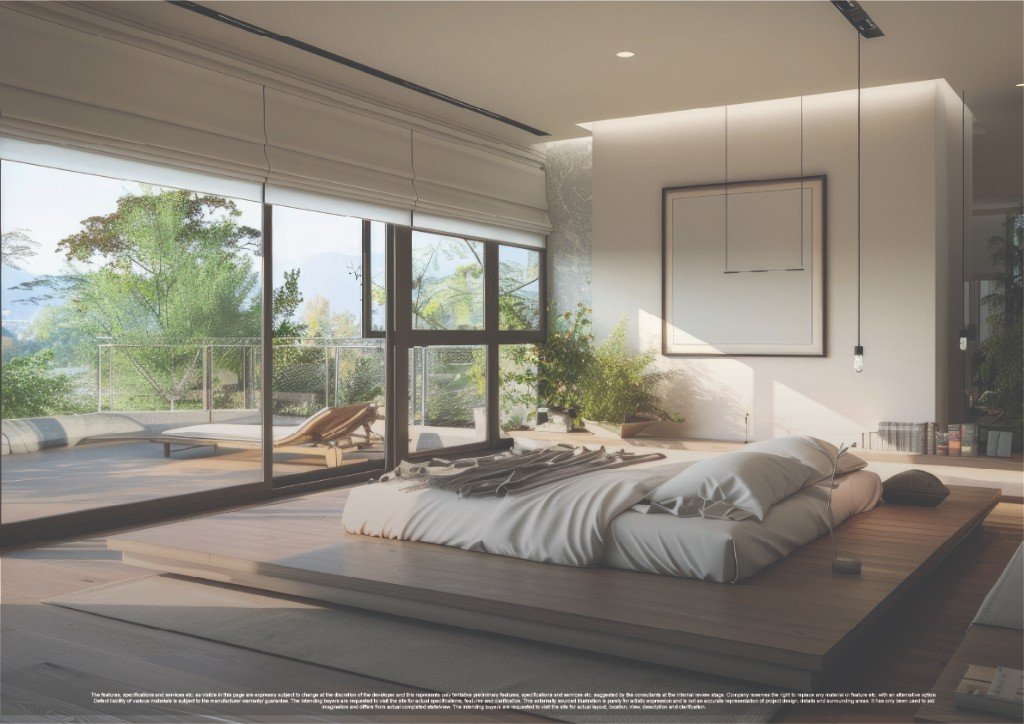

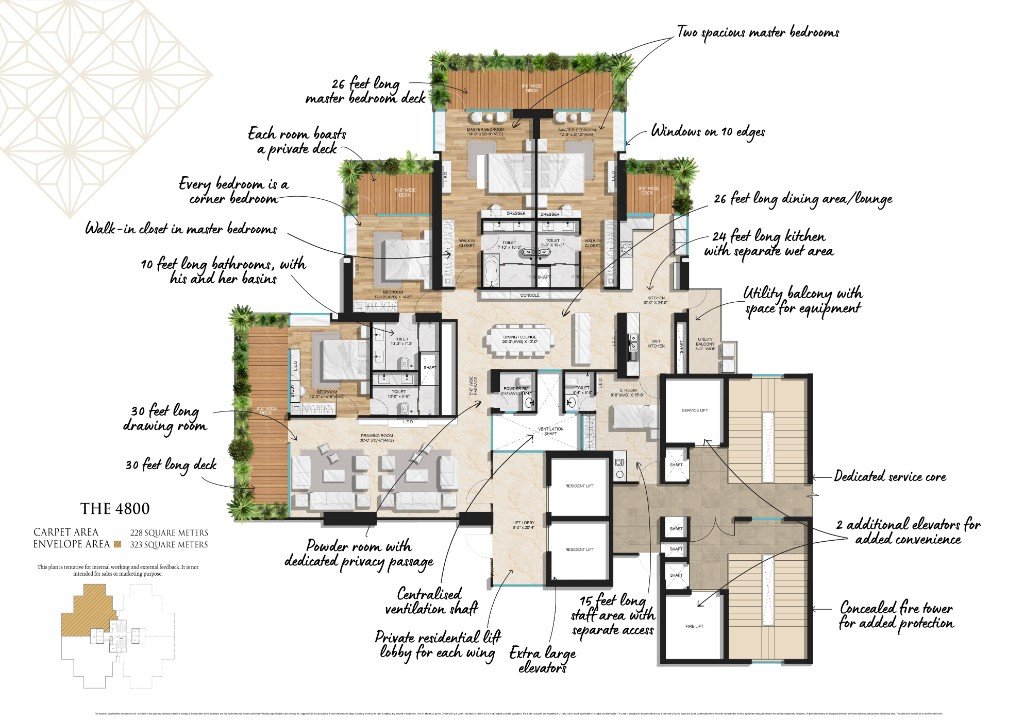

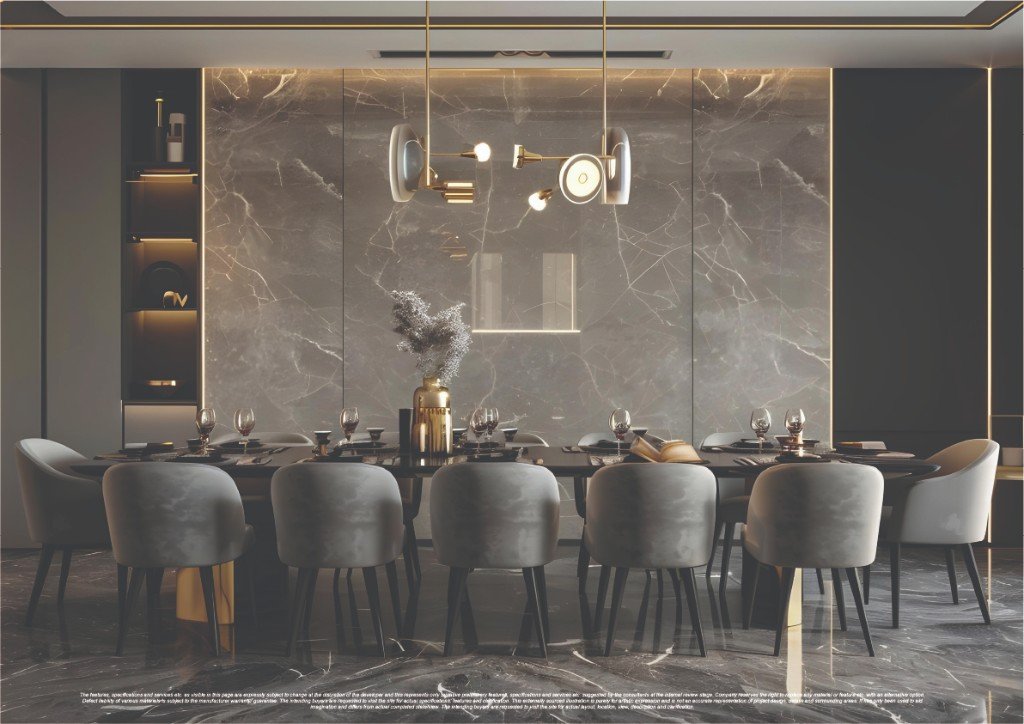

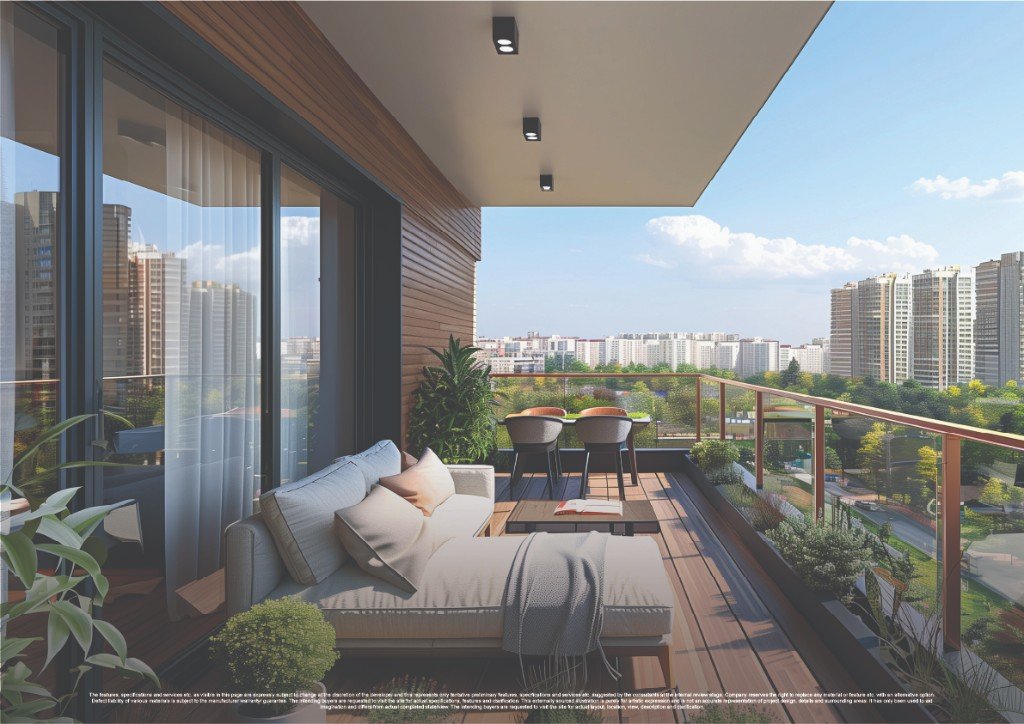
~2454 sq.ft carpet area with wrap-around decks
Uniquely stepped boundary for natural light
Expressway-facing panoramic views
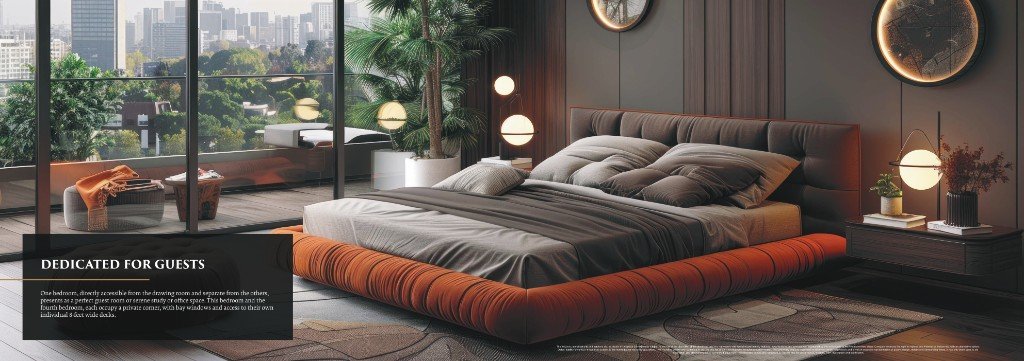
14' x 20'-9" with walk-in closet
Continuous outdoor deck access
Premium bathroom with double vanity
17' x 15'-6" grand living space
8' x 20'-4" private arrival experience
Separate front and service entrances
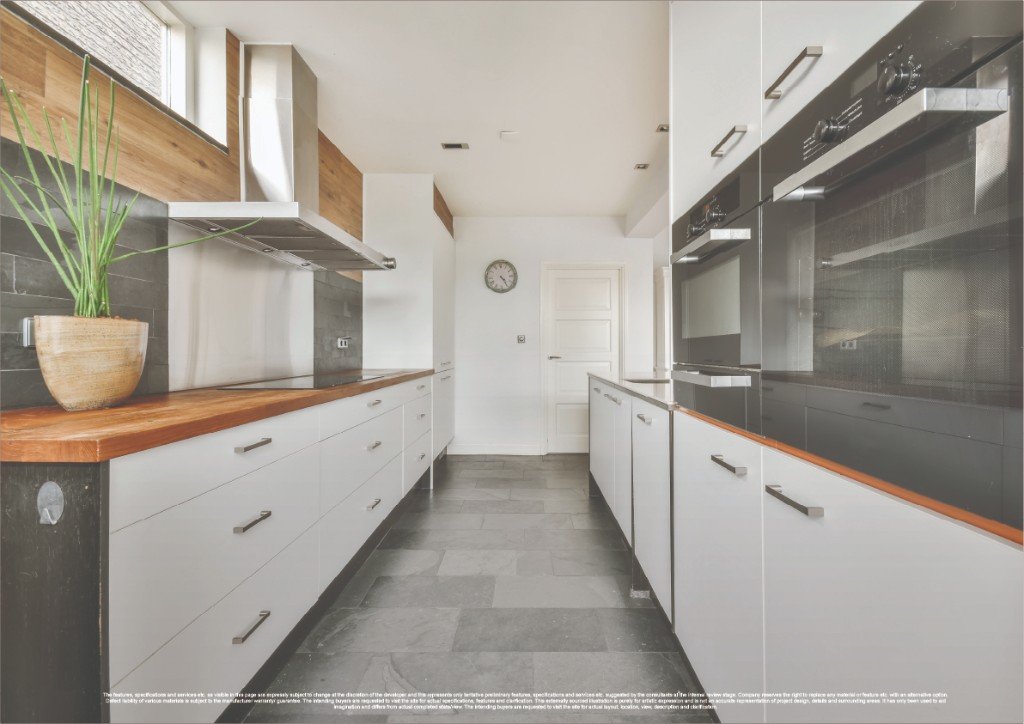
2 dedicated resident lifts per wing
Separate service lift and fire lift
Dedicated staff room with attached bath
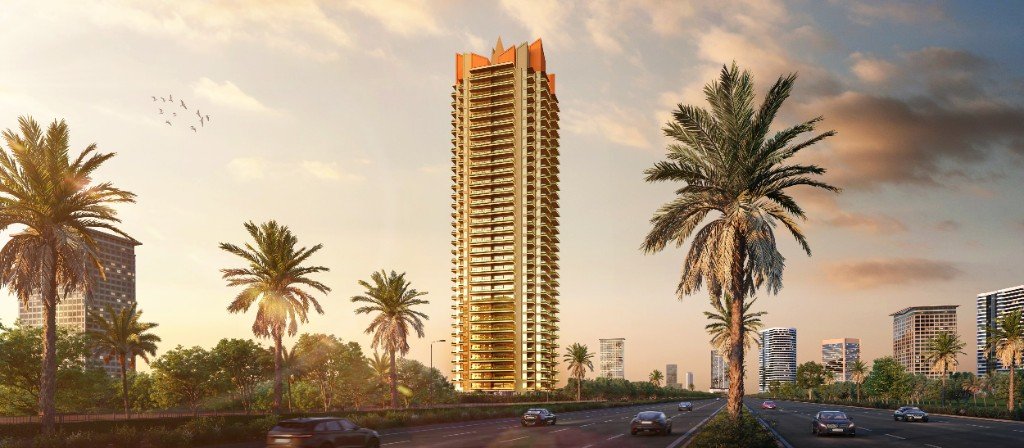
Strategically located between Noida, Greater Noida, Jewar Airport corridor and Aqua Line Metro.
~700 m
~2.7 km
~7 km
~7.5 km
~8.6 km
~9.1 km
~9.5 km
~45.3 km
GH-02/C, Sector 146
Gautam Buddha Nagar, Noida
Positioned on Noida's primary arterial road connecting Delhi-Meerut and Noida-Greater Noida Expressways, Westminster sits at the heart of Noida's emerging commercial and luxury residential corridor.
Get Directions4 BHK Ultra-Luxury Apartment
2,454 sq.ft carpet
₹9 Cr – ₹11 Cr + charges
Prices are indicative and subject to change. Please verify carpet area, super area, PLC, parking, club, IFMS, GST and other charges from the official brochure before booking.
Connect with HouseThat — your Expert Property Advisor — to explore floor plans, payment plans and availability at Dasnac Westminster.
GH-02/C, Sector 146, Gautam Buddha Nagar, Noida
E Homes Infrastructure Pvt. Ltd. / Dasnac
UPRERAPRJ239402/06/2024
HouseThat · Authorised Channel Partner

Ultra-luxury 4 BHK · From ₹9 Cr
Exclusive Enquiry
Share your details and our HouseThat advisor will connect with you shortly.
Or chat on WhatsApp · 8130306040